Building 1 - Plan B
-
1 Bed
-
1 Bath
-
710 Sq. Ft.
Deposit: $0
Building 1 - Plan C
-
2 Bed
-
2 Bath
-
840 Sq. Ft.
.png)
Deposit: $0
Building 1 - Plan C1
-
2 Bed
-
2 Bath
-
760 Sq. Ft.
.png)
Deposit: $0
Building 1 - Plan D
-
2 Bed
-
2 Bath
-
985 Sq. Ft.

Deposit: $0
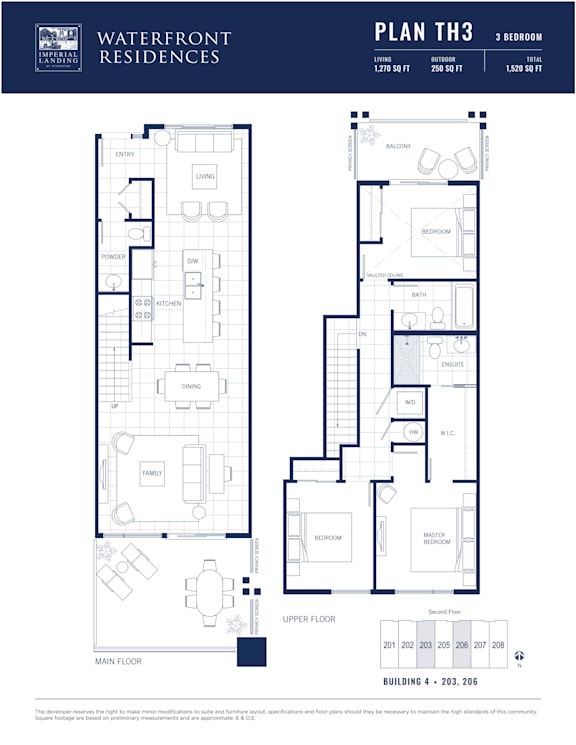
Building 4 - Plan TH3
-
3 Bed
-
2.5 Bath
-
1,270 Sq. Ft.

Deposit: $0
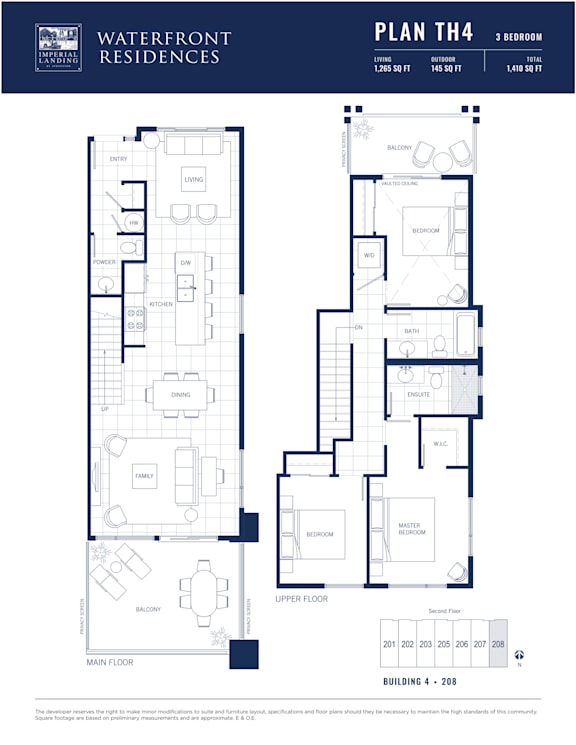
Building 4 - Plan TH4
-
3 Bed
-
2.5 Bath
-
1,265 Sq. Ft.

Deposit: $0
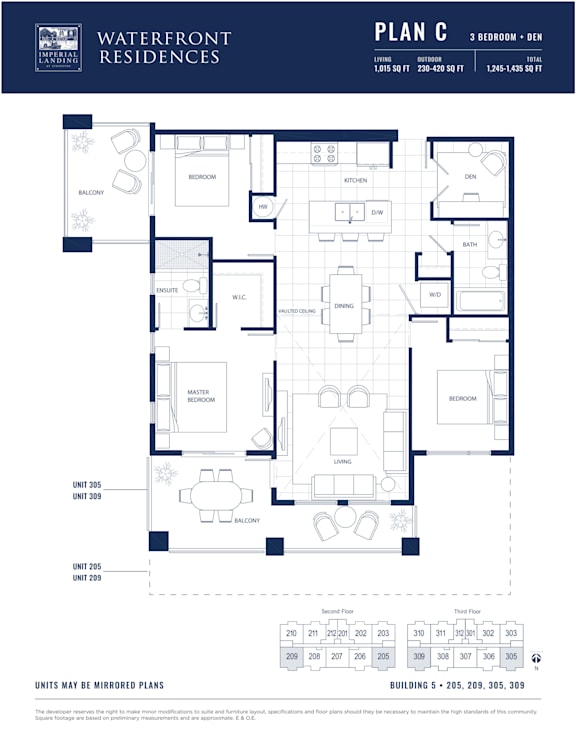
Building 5 - Plan C
-
3 Bed
-
2 Bath
-
1,015 Sq. Ft.

Deposit: $0
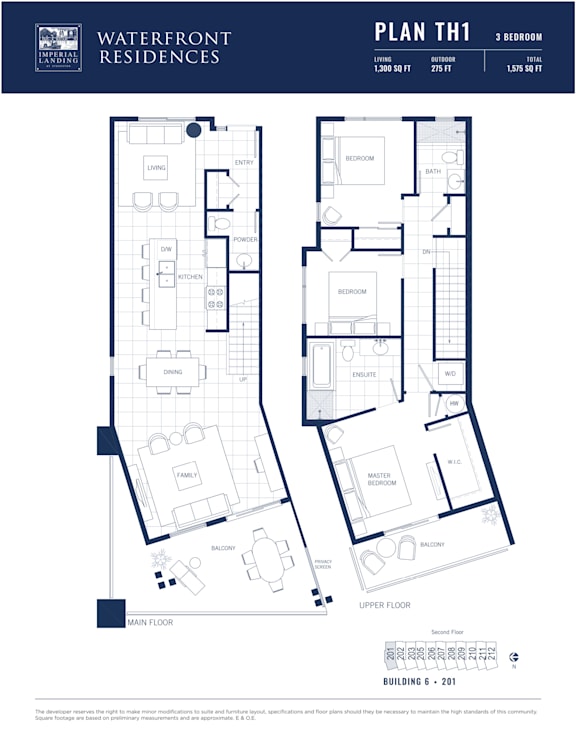
Building 6 - Plan TH1
-
3 Bed
-
2.5 Bath
-
1,300 Sq. Ft.

Deposit: $0
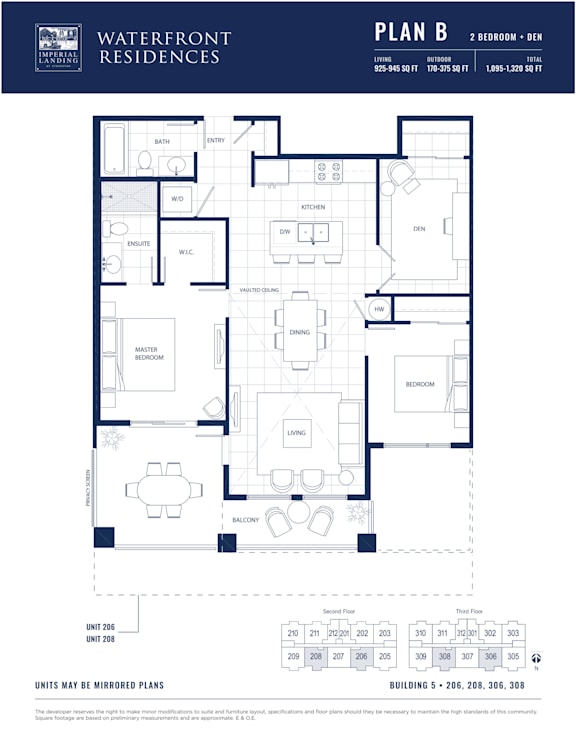
Building 5 - Plan B
-
2 Bed
-
2 Bath
-
925-to945 Sq. Ft.

Deposit: $0
Building 5 - Plan B1
-
2 Bed
-
2 Bath
-
945 Sq. Ft.

Deposit: $0
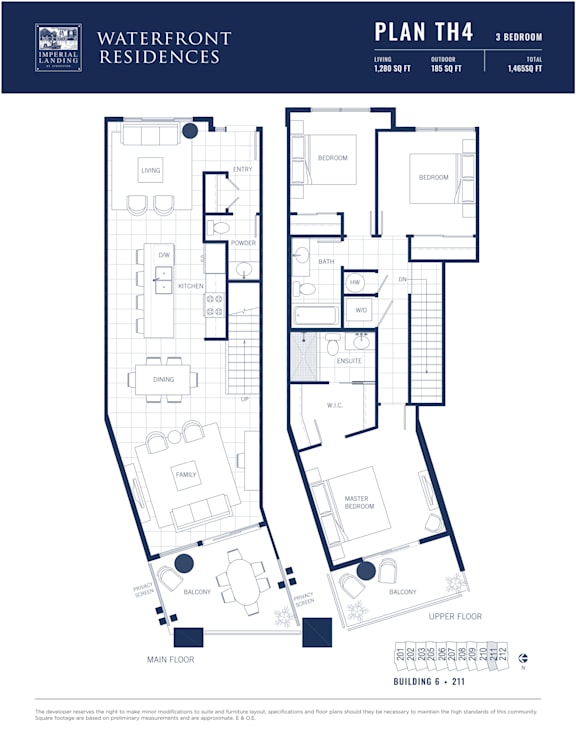
Building 6 - Plan TH4
-
3 Bed
-
2.5 Bath
-
1,280 Sq. Ft.

Deposit: $0
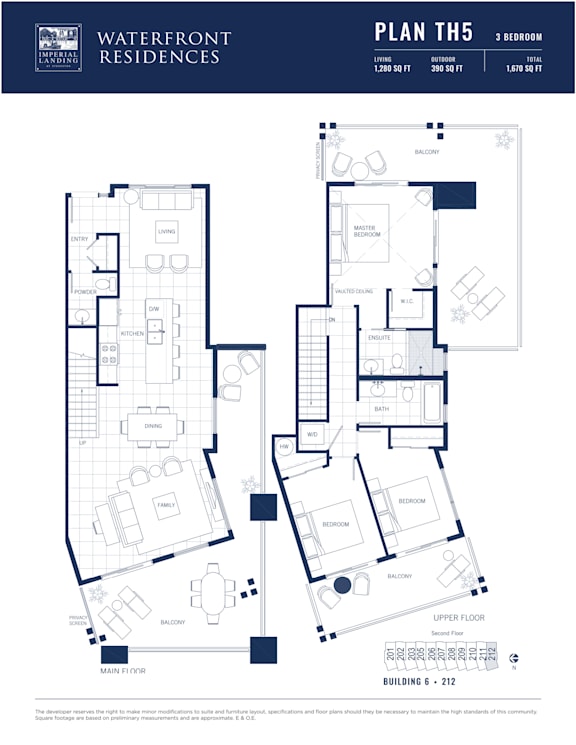
Building 6 - Plan TH5
-
3 Bed
-
2.5 Bath
-
1,280 Sq. Ft.

Deposit: $0
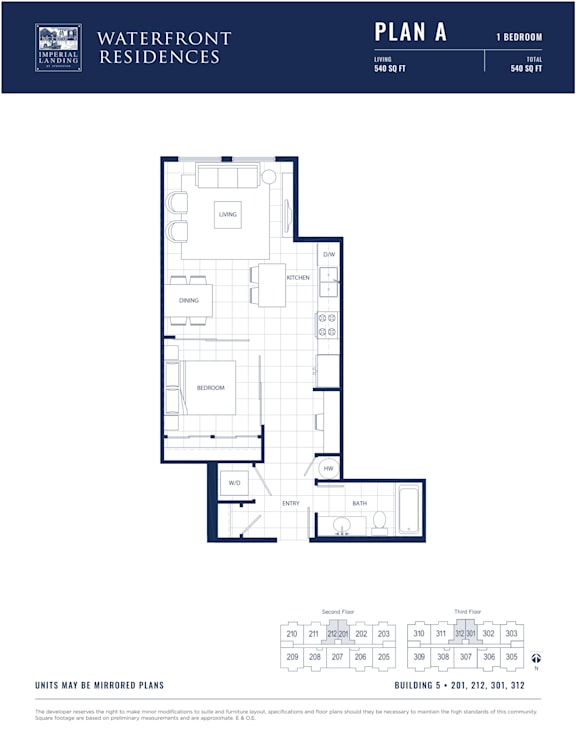
Building 5 - Plan A
-
1 Bed
-
1 Bath
-
540 Sq. Ft.

Deposit: $1,325
Building 1 - Plan A
-
1 Bed
-
1 Bath
-
500 Sq. Ft.

Deposit: $0
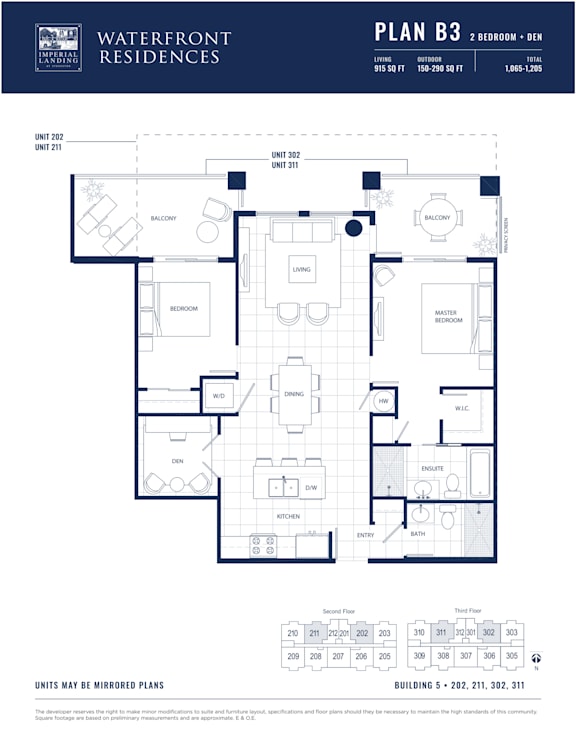
Building 5 - Plan B3
-
2 Bed
-
2 Bath
-
915 Sq. Ft.

Deposit: $0
Building 5 - Plan B2
-
2 Bed
-
2 Bath
-
881 Sq. Ft.

Deposit: $0
Building 4 - Plan TH2
-
3 Bed
-
2.5 Bath
-
1,348 Sq. Ft.

Deposit: $0
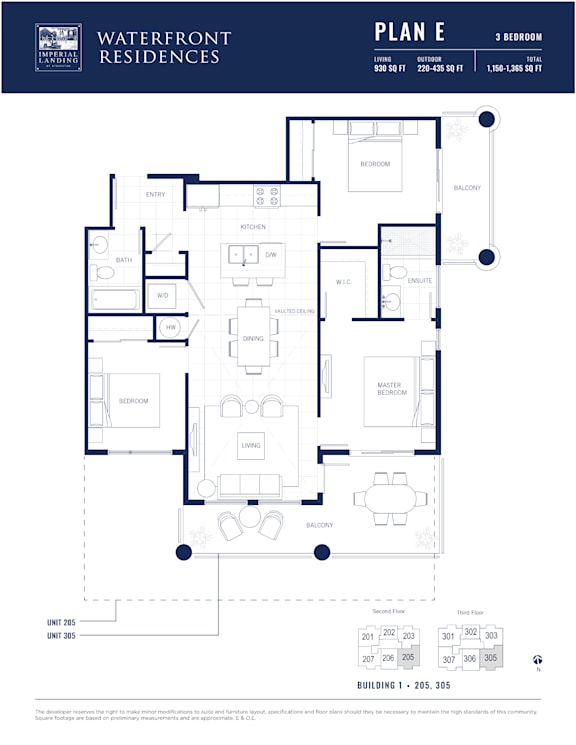
Building 1 - Plan E
-
3 Bed
-
2 Bath
-
929 Sq. Ft.
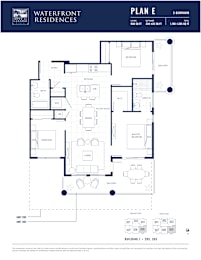
Deposit: $0
Building 6 - Plan TH2
-
3 Bed
-
2.5 Bath
-
1,358 Sq. Ft.
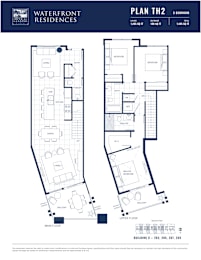
Deposit: $0
Building 4 - Plan TH1
-
3 Bed
-
2.5 Bath
-
1,376 Sq. Ft.

Deposit: $0
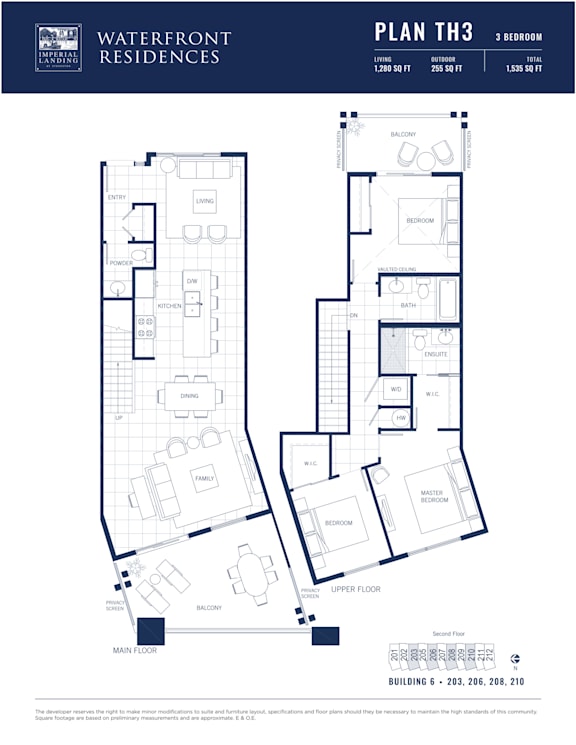
Building 6 - Plan TH3
-
3 Bed
-
2.5 Bath
-
1,373 Sq. Ft.

Deposit: $0

.png)
.png)